TV & entertainment walls
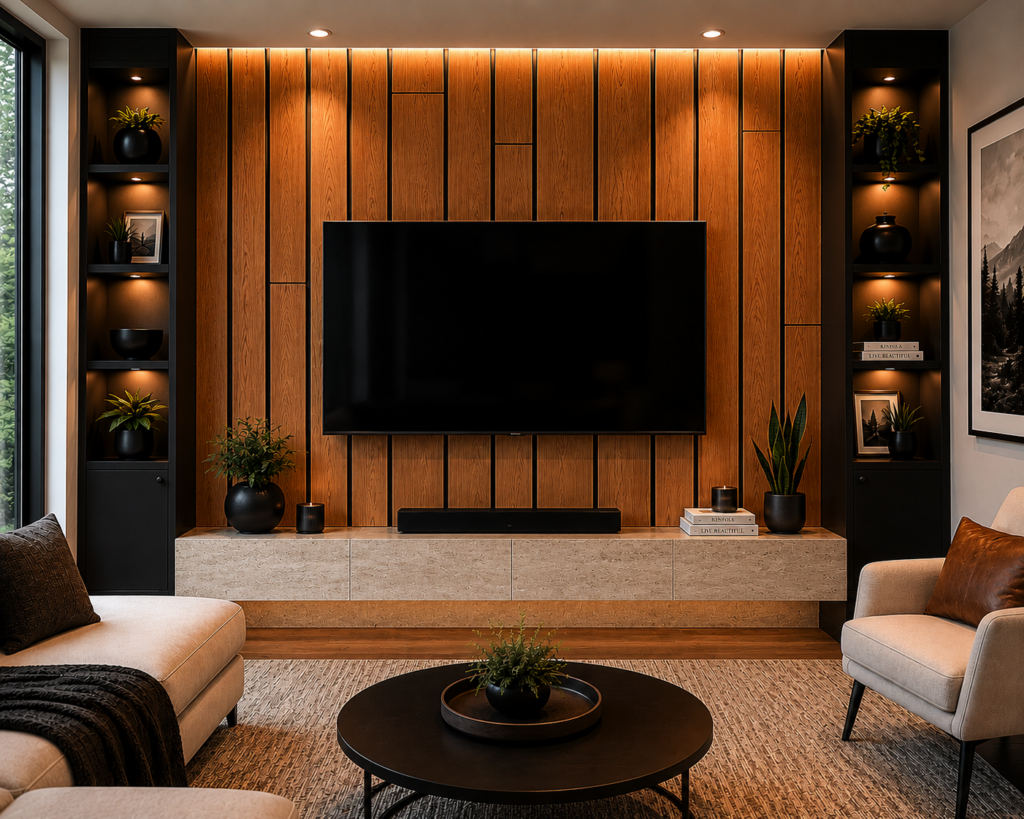
Create a high-impact focal wall with warm oak, clean shadow lines, and a custom built-in feeling.
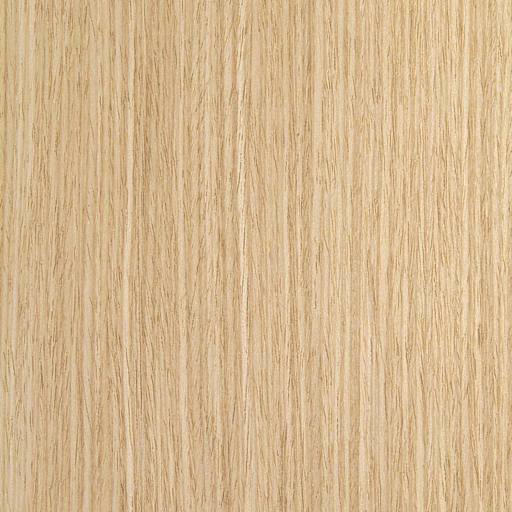
Premium quarter-sawn white oak
Furniture-grade solid oak wall kits with the clean grain and distinctive ray fleck that only quarter-sawn lumber can provide.
Why quarter-sawn oak?
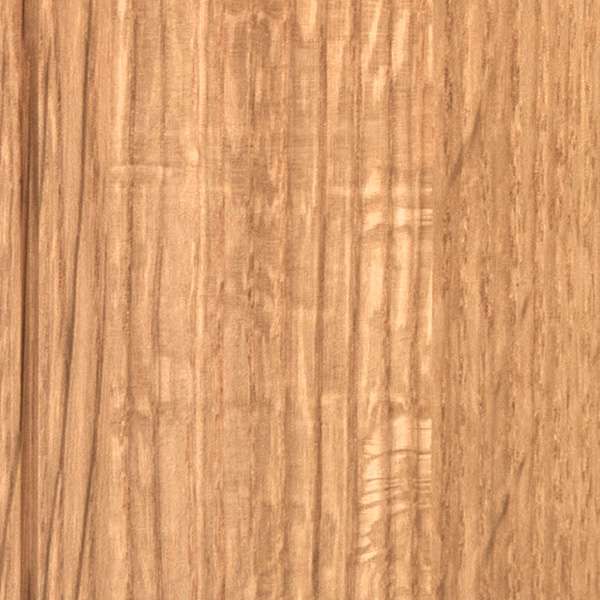
Quarter-sawn white oak is prized in fine furniture and luxury interiors for its straighter grain, beautiful ray-fleck shimmer, and exceptional dimensional stability. Light moves across each board differently, giving the finished wall depth without visual clutter.
Made for real rooms
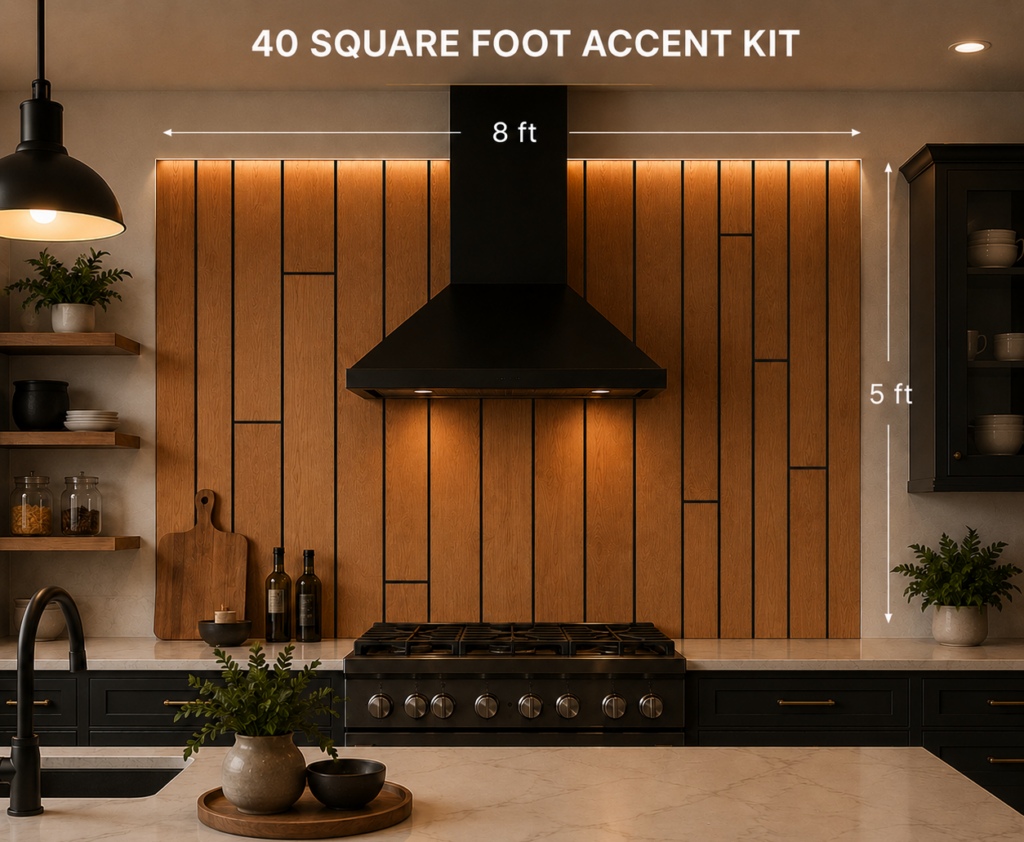
Create a high-impact focal wall with warm oak, clean shadow lines, and a custom built-in feeling.
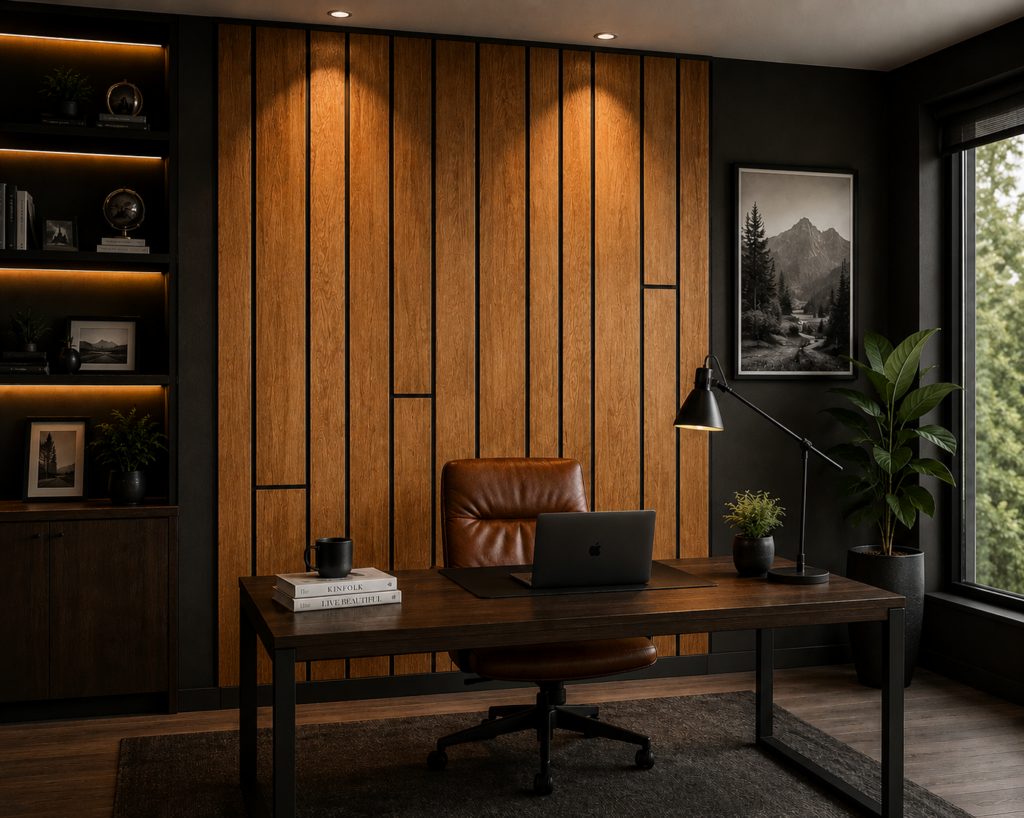
Bring natural warmth and furniture-grade character to the room where you do your best work.
Make a polished first impression with architectural oak that feels welcoming and substantial.
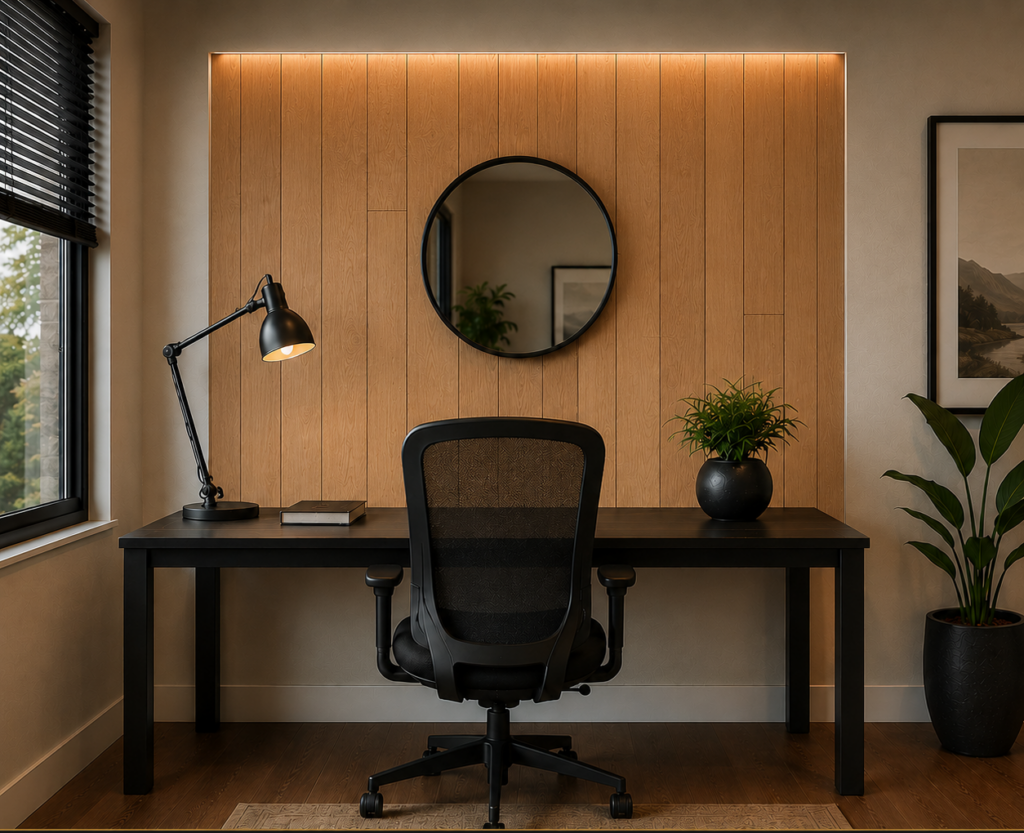
Use the boards vertically or horizontally to add real hardwood texture where ordinary walls fall flat.
Choose your coverage
Coverage varies slightly with board spacing and layout. Ordering a little extra gives you more flexibility for trimming, spacing, and final placement.
20 SQ FT
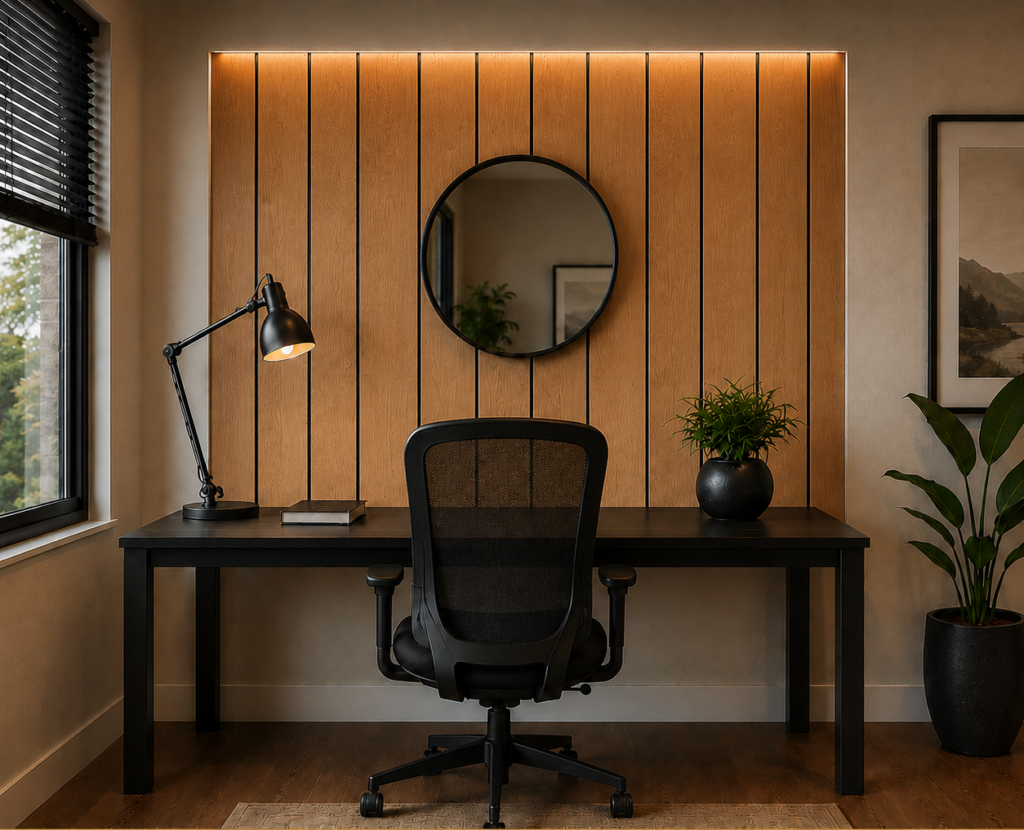
Best for entryways, home offices, kitchens, and smaller feature walls.
Unfinished$229
Natural matte$259
40 SQ FT
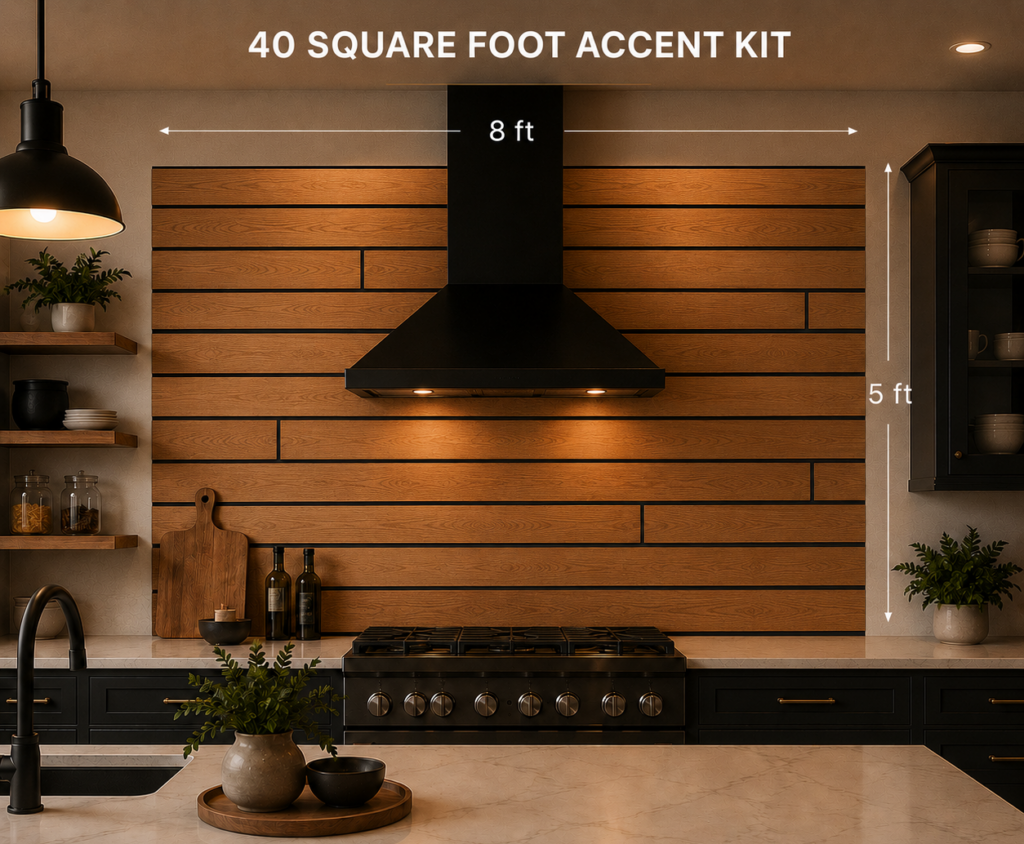
Best for TV walls, larger offices, entertainment walls, and high-impact spaces.
UnfinishedFrom $429
Natural matteFrom $489
Start with a standard kit and add coverage as needed—for example, a 20 sq ft kit plus a 10 sq ft add-on for a 30 sq ft wall.
Installation & layout
Multiply height by width, then allow a little extra material for your layout.
Install vertically for height or horizontally to visually widen the room.
Use tight seams, or leave a ¼-inch black shadow gap for added depth and contrast.
Use standard woodworking tools, construction adhesive, and finish nails as appropriate for the wall.